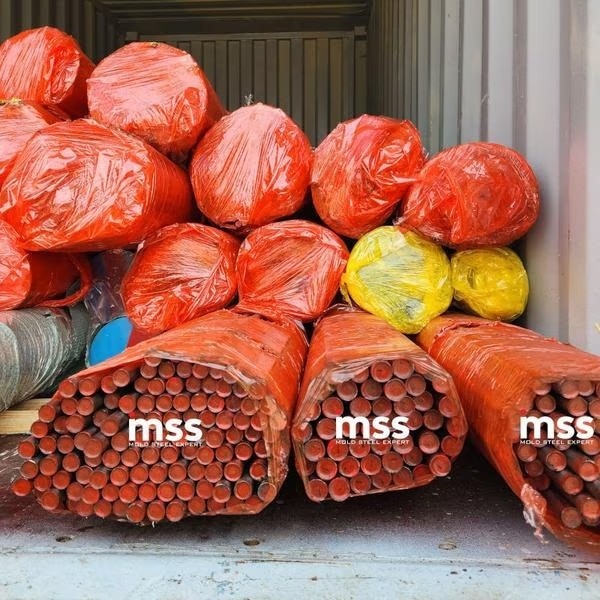
An 81 mm bar can develop staining, pitting, dents, or traceability loss before it reaches the machine, even though 1.2083 is a stainless tool steel. By following a defined inspection, storage, cleaning, and recordkeeping routine, you can protect the surface, prevent avoidable machining defects, and decide when damaged stock must be rejected.
Key takeaways
- Match the heat number, certificate, diameter, and surface condition before accepting stock.
- Store the bar dry, supported, separated, and protected with suitable corrosion prevention.
- Remove light surface rust gently; reject bars with deep pits, cracks, or lost traceability.
- Record machining, heat treatment, inspections, and final component identity for future service.
Inspect and identify the bar before it enters stock
Accept the bar only after its identity, dimensions, condition, and surface are matched to the purchase order. A bright surface or spark comparison does not prove grade or ESR quality, especially where different tool steels share one rack.
1. Confirm the marking or tag shows DIN 1.2083, ESR, the heat number, diameter, length, and supplier traceability. Transfer the heat number to every cut piece before sawing; do not allow machining to erase the only identity link.
2. Obtain the original DIN 1.2083 ESR certificate and material certificate. Check the reported carbon and chromium, sulfur level, inclusion rating, delivery condition, and ESR route against the order. AISI 420 is a useful comparison, not automatic grade equivalence.
3. Perform positive-material identification on the bar and compare its result with the certificate. Investigate any mismatch before machining; do not release stock based only on appearance, a spark test, or an assumed AISI number.
4. Complete an 81 mm diameter inspection at several positions and around two perpendicular axes, then verify length and straightness against the drawing or order tolerance. Record readings, rather than accepting “81 mm” as sufficient evidence.
5. Confirm whether the bar is annealed, pre-hardened, or hardened. Annealed material is commonly supplied at about 220–230 HB maximum, while hardened stock can fall in the high-40s to mid-50s HRC; the wrong condition can destroy cutters and invalidate machining parameters.
6. Inspect the full surface and ends for pitting, scale, dents, grinding burns, longitudinal cracks, and corrosion. Quarantine defects until engineering decides whether removal leaves adequate machining allowance.
Store and transport the bar without creating corrosion
Keep the 81 mm bar indoors, off the floor, on dry supports that cannot hold standing water. Separate it from carbon-steel racks with clean, non-rusting separators. Use humidity control to limit condensation, but remember that a cold bar can sweat when moved into a warmer room; leave it uncovered until it reaches room temperature.
Use these controls during storage and transport:
- Apply a thin, compatible corrosion-preventive oil for prolonged storage, or use VCI wrapping. Remove oil and VCI residue completely before heat treatment, welding, plating, or polishing; chloride contamination can cause staining and pitting.
- Use desiccant storage inside sealed packaging when the bar must travel or remain stored in a fluctuating environment. Replace saturated desiccant and repair torn wrapping.
- Support the bar close to each cut and at intervals along its length during sawing, turning, and grinding. Poor support lets it roll or deflect and can create dents that later print through a mould surface.
- Rate racks, slings, lifting equipment, and end supports for the actual length. The bar weighs about 39.5 to 40 kg per metre.
At every machining pause, wipe away coolant, fingerprints, and chips, then dry the surface before applying protection. Do not wrap a cold, wet bar. Before reuse, unwrap it in a dry area and inspect for orange staining, pits, dents, and trapped moisture; clean and re-protect any affected area before returning it to stock.
Maintain the surface through machining and heat treatment
After rough machining, maintenance shifts from preventing handling damage to controlling distortion, scale, and contamination through heat treatment. Keep the 81 mm bar supported near the cut and along its length; unsupported stock can deflect, roll, or acquire dents that later print through a polished mould surface.
- Rough machining: Remove chips and chloride-bearing coolant, dry the surface, and deburr edges without rounding reference features. Record the heat number and ESR designation before sections lose their identity.
- Stress relief: Use the steelmaker’s cycle for the section size; a substantial or asymmetric cut commonly calls for about 600–650 °C for 1–2 hours, followed by slow cooling. Check straightness after cooling because stress relief will not correct distortion caused by poor fixturing.
- Hardening: Before heat treatment, clean off oil and coolant and protect the surface from oxidation and decarburisation. After cooling, inspect for cracks, warping, and scale before grinding; aggressive grinding can open or worsen defects.
- Tempering: Temper promptly after hardening and follow the specified temperature and holding time. Use double tempering when required by the datasheet, allowing the bar to cool between cycles, then verify hardness and straightness rather than relying on colour or surface appearance.
Do not treat welding, repair welding, or local gouging as routine maintenance on 1.2083. A repair requires controlled preheat, interpass temperature, filler selection, post-weld heat treatment, and subsequent tempering; without them, a brittle heat-affected zone can develop and spoil corrosion resistance or polishability.
Remove surface rust safely and decide when to reject stock
Orange film is usually surface rust, not proof that the 1.2083 bar is unusable. Stop machining, isolate the bar from carbon-steel stock, and examine the area under strong light before starting surface rust removal.
- Wipe off coolant, fingerprints, moulding compound, and loose oxide with a clean lint-free cloth. Wash with a chloride-free, pH-neutral cleaner, rinse if the product requires it, and dry immediately; trapped moisture turns a stain into pitting.
- Remove adherent rust with a clean nonmetallic abrasive or an abrasive reserved for stainless and tool steel. Do not use carbon-steel wire brushes, contaminated emery cloth, or steel wool: embedded iron particles create fresh rust that can be mistaken for base-metal corrosion.
- Apply a thin compatible corrosion-preventive oil or VCI protection after drying. Remove every residue before heat treatment, welding, plating, or final polishing; heated chloride contamination can produce staining and pitting.
- Reject the stock for machining if cleaning exposes longitudinal cracks, open pits, deep gouges, sharp dents, scale-linked cavities, or grinding damage with blue temper colour or a suspected burn. Do not polish these defects away.
Polishing is an unsafe substitute for rejection when removing the defect would reduce the required diameter, consume machining allowance, leave a crack below the visible surface, or create a local flat.
Support the 81 mm bar close to the cut and along its length during inspection and rework; impact damage from rolling or deflection can print through a mould surface. Quarantine questionable stock for dimensional measurement and crack testing rather than authorising repair welding or local gouging.
Preserve a finished mould component and its records
A finished mould component is ready for finished mould storage only after you clean it, dry it, identify it, and record its condition. Remove fingerprints, coolant, moulding compound, and carbon-steel particles with a compatible solvent and a clean lint-free cloth.
Use a dedicated stainless/tool-steel abrasive for any remaining marks; embedded ferrous particles can rust and imitate base-steel failure.
Mark or attach a durable tag where it cannot damage the moulding surface. Include:
- Component ID and drawing revision
- DIN 1.2083 ESR, heat or lot number, and supplier
- Finished dimensions and measured hardness
- Machining, polishing, and heat-treatment dates
- Inspector’s name and release status
Protect the passive surface with a thin compatible corrosion-preventive oil or VCI wrap during storage. Dry the component fully before wrapping, add desiccant inside a sealed package, and keep it off concrete in a clean, humidity-controlled area. Separate it from carbon-steel stock, grinding dust, and unclean lifting equipment.
Support an 81 mm component along its length so it cannot roll, deflect, or suffer point dents.
Inspect the surface before installation and after each production run. Record pitting, staining, dents, grinding marks, cracks, dimensional change, and polishing defects with photographs and measurements; do not polish away a defect before assessing its depth. These traceability records link future repairs to the original condition.
For replacement material, ask Milano Special Steel, Plastic Mold Steel Expert to retain the heat and inspection details on the delivery documents so the component’s service history remains connected to its steel source.
Related product
DIN 1.2083 ESR STEEL DIN 1.2083 ESR STEEL ROUND BAR 81MM AISI 420 is a martensitic stainless steel with high carbon content, known for its good hardness, corrosion resistance, and wear resistance. View product → |
Frequently asked questions
What should you check before accepting an 81mm DIN 1.2083 ESR round bar?
Match the purchase order with the bar’s grade, 81mm diameter, heat number, material certificate, ESR designation, and visible surface condition. Do not use brightness or a spark comparison as proof of grade or ESR quality.
How should you store and transport DIN 1.2083 ESR round bar?
Keep the bar dry, supported along its length, isolated from concrete and other metals, and protected from handling damage. Use clean separators and corrosion protection that does not trap moisture against the steel.
When can surface rust be removed instead of rejecting the bar?
Remove rust only when it is superficial and leaves no pits, cracks, deep staining, or unacceptable dimensional loss. Reject the stock when corrosion compromises the working surface or its identity cannot be verified.
What records should accompany a finished mould component?
Retain the bar’s heat number and certificate with machining details, heat-treatment results, inspection measurements, and the finished component identification.